Project Design
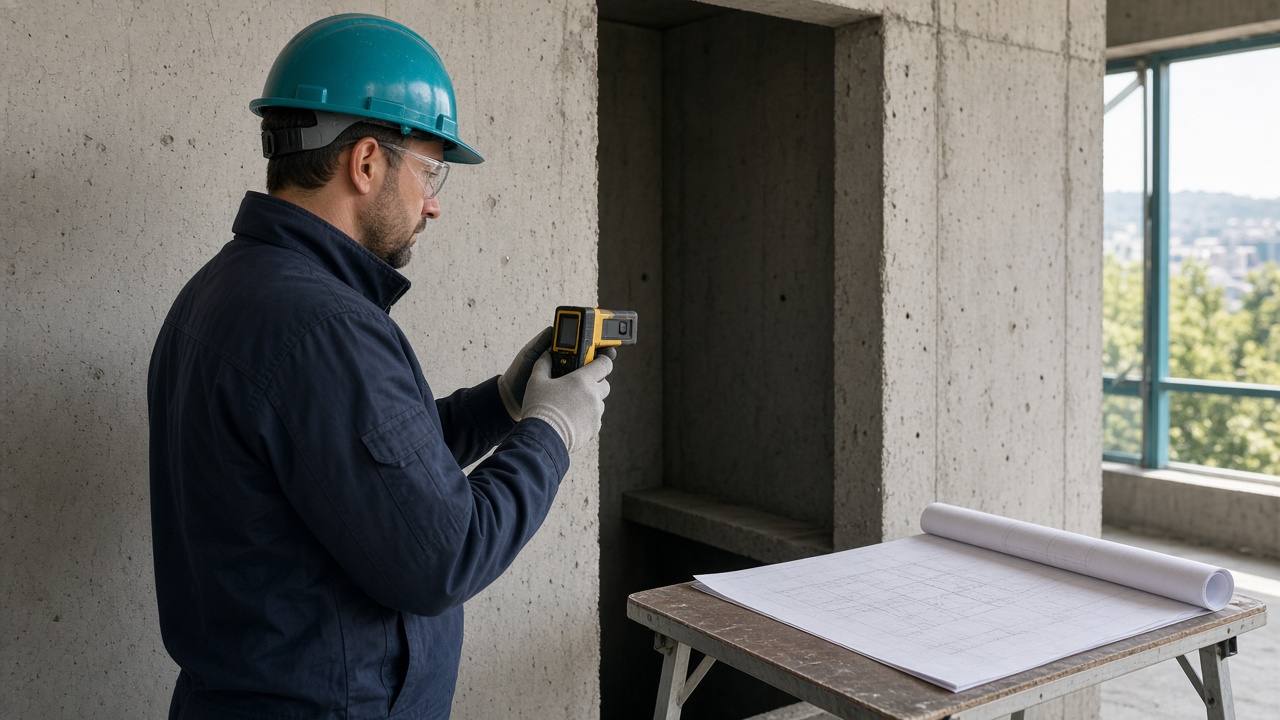
Elevator design starts with measuring the shaft on site. Stops, capacity, speed, door opening and machine-room versus MRL go into the survey notes. Engineers prepare drawings; pricing follows the approved model.
On new builds we share shaft sections with the architect and contractor. In existing buildings we also check structure and permits; a homelift or external shaft may be discussed.
After agreement, drawings go to the site team. Surveys are planned in Bursa and nearby districts. Leave a project request on the form.
On new builds we share shaft sections with the architect and contractor. In existing buildings we also check structure and permits; a homelift or external shaft may be discussed.
After agreement, drawings go to the site team. Surveys are planned in Bursa and nearby districts. Leave a project request on the form.